


Measuring Tools
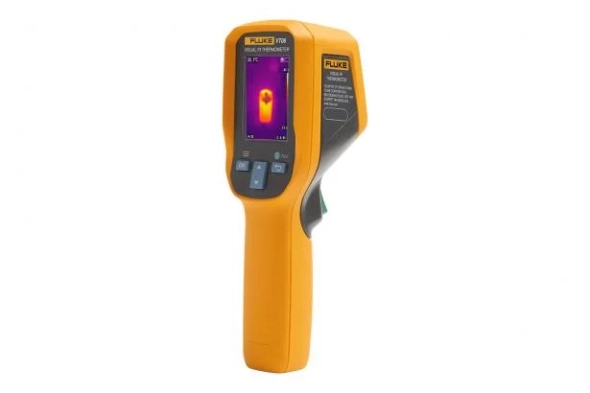
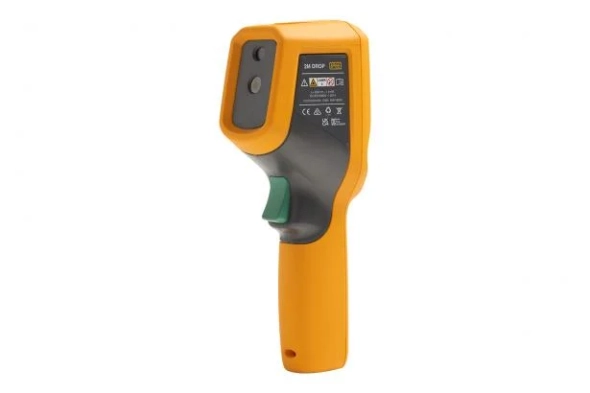
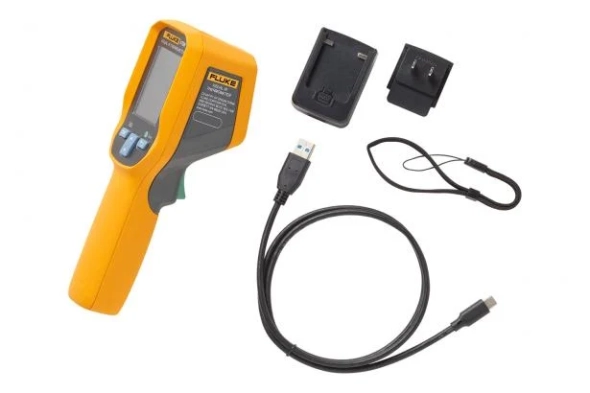
Fluke VT06 Visual IR Thermometer
Fluke VT series is built with legendary Fluke ruggedness and quality. With compact design and upgraded function, the temperature measurement is visualized, so that you can obtain a clear and accurate infrared thermal image.
Download
Produk Lainnya
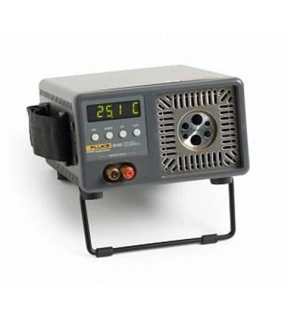
Great performance in portable instruments
• Lightweight and very portable
• Accuracy to ±0.25 °C
• RS-232 interface
• Easy to recalibrate
If you’ve been using a dry well calibrator or dry block calibrator for field work, you know there’s a lot more to them than temperature range and stability. Size, weight, speed, convenience, and software are also significant.
A field dry well needs to be portable, flexible, and suitable for high-volume calibrations or certifications. If it's not, you’ll soon forget about the great stuff the sales rep told you and realize what you’ve really bought.
At Fluke Calibration, we use dry well calibrators every day in our manufacturing and calibration work, and we know what makes a dry well easy and productive to use—which is exactly how users describe our series of field dry wells. These dry wells work for you instead of the other way around.
• Lightweight and very portable
• Accuracy to ±0.25 °C
• RS-232 interface
• Easy to recalibrate
If you’ve been using a dry well calibrator or dry block calibrator for field work, you know there’s a lot more to them than temperature range and stability. Size, weight, speed, convenience, and software are also significant.
A field dry well needs to be portable, flexible, and suitable for high-volume calibrations or certifications. If it's not, you’ll soon forget about the great stuff the sales rep told you and realize what you’ve really bought.
At Fluke Calibration, we use dry well calibrators every day in our manufacturing and calibration work, and we know what makes a dry well easy and productive to use—which is exactly how users describe our series of field dry wells. These dry wells work for you instead of the other way around.
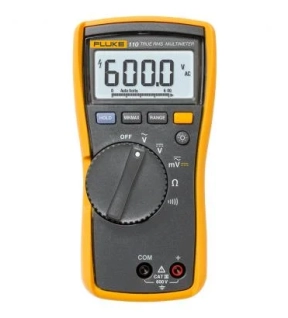
Compact true-rms meter for accurate electrical installation and troubleshooting
The Fluke 110 is a versatile multimeter for electrical measurements and troubleshooting. Trusted by residential and commercial electricians for troubleshooting and maintenance. The Fluke 110 is intended for professional use where true-rms accuracy is required.
Key product capabilities
- True-rms ac voltage for accurate measurements on non-linear signals
- Great white LED backlight for working in dark areas
- Resistance and continuity
- Min./Max./Average to record signal fluctuations
- CAT III 600 V safety rating
The Fluke 110 is a versatile multimeter for electrical measurements and troubleshooting. Trusted by residential and commercial electricians for troubleshooting and maintenance. The Fluke 110 is intended for professional use where true-rms accuracy is required.
Key product capabilities
- True-rms ac voltage for accurate measurements on non-linear signals
- Great white LED backlight for working in dark areas
- Resistance and continuity
- Min./Max./Average to record signal fluctuations
- CAT III 600 V safety rating
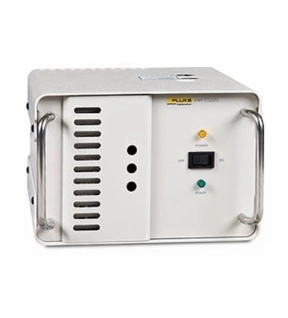
Ice-point reference without the ice
• Bath-quality stability in a portable ice-point reference
• Easy re-calibration for long-term reliability
• Ready-light frees user’s time and attention
• Solid-state cooling technology
Have you been thinking about buying a zero-point dry-well? Forget those ugly-looking units the competition makes. You can get a great looking and great performing zero-point dry-well from Fluke Calibration.
The 9101 has three test wells for inserting more than one probe at a time. All three wells are stable to ±0.005 °C. One well accommodates changeable inserts for varying probe diameters.
• Bath-quality stability in a portable ice-point reference
• Easy re-calibration for long-term reliability
• Ready-light frees user’s time and attention
• Solid-state cooling technology
Have you been thinking about buying a zero-point dry-well? Forget those ugly-looking units the competition makes. You can get a great looking and great performing zero-point dry-well from Fluke Calibration.
The 9101 has three test wells for inserting more than one probe at a time. All three wells are stable to ±0.005 °C. One well accommodates changeable inserts for varying probe diameters.
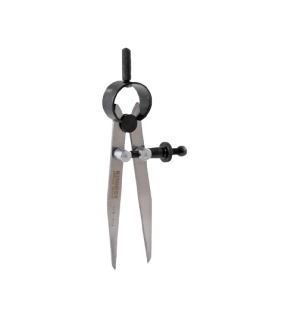
Manufactured from high quality polished steel. Ground finished points, a fine adjusting screw is mounted across the legs for setting the distance between the two points. A circular spring bow joins the legs, with a knurled extension attached for use when pivoting the dividers. Dividers are used for scribing arcs and circles, a light centre punch mark on the work keeps the pivot leg in the centre while marking.
Features and Benefits
• High quality polished steel with ground finished points
• Adjusting screw mounted across the legs for setting distance between points
• A light centre punch mark on the work keeps pivot leg in the centre while marking
• Ideal for use in scribing arcs and circle applications
Features and Benefits
• High quality polished steel with ground finished points
• Adjusting screw mounted across the legs for setting distance between points
• A light centre punch mark on the work keeps pivot leg in the centre while marking
• Ideal for use in scribing arcs and circle applications