

Measuring Tools
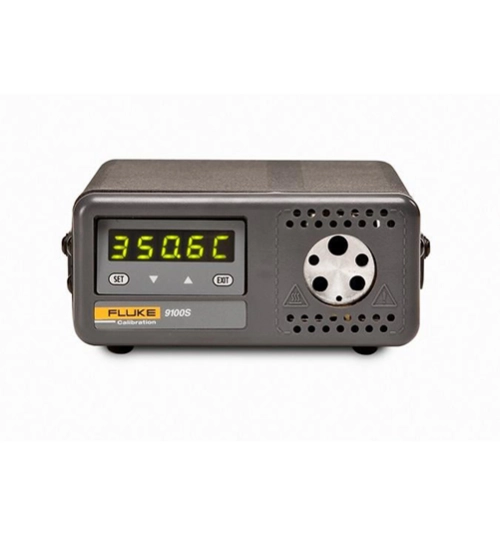
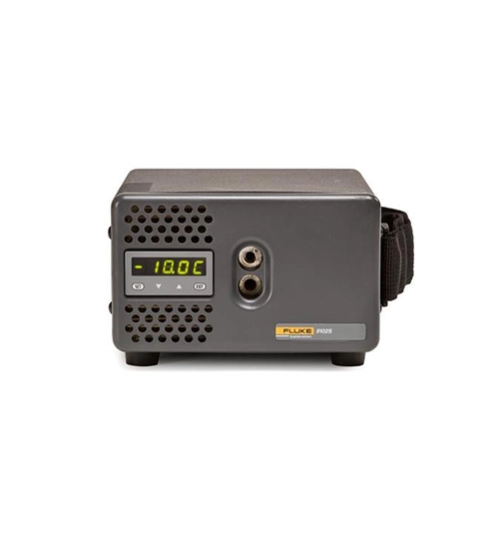
Fluke 9100S, 9102S Handheld Dry-Wells
World’s smallest, lightest and most portable dry-wells
• Smallest dry-wells in the world
• Ranges from –10°C to 375°C
• Accuracy to ±0.25°C, stability of ±0.05°C at 0°C
• RS-232 interface
Fluke Calibration's line of portable dry-wells is incredible. They’re the smallest, lightest, and most portable dry-wells in the world. And now they're better than ever!
• Smallest dry-wells in the world
• Ranges from –10°C to 375°C
• Accuracy to ±0.25°C, stability of ±0.05°C at 0°C
• RS-232 interface
Fluke Calibration's line of portable dry-wells is incredible. They’re the smallest, lightest, and most portable dry-wells in the world. And now they're better than ever!
Download
Produk Lainnya
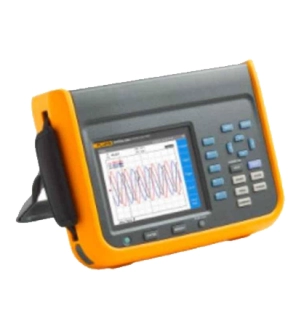
Fluke NORMA 6004/APC 4 Channel Portable Power Analyzer, 5132974 is a premium quality product from Fluke. Moglix is a well-known ecommerce platform for qualitative range of Power Analysers. All Fluke NORMA 6004/APC 4 Channel Portable Power Analyzer, 5132974 are manufactured by using quality assured material and advanced techniques, which make them up to the standard in this highly challenging field. The materials utilized to manufacture Fluke NORMA 6004/APC 4 Channel Portable Power Analyzer, 5132974, are sourced from the most reliable and official vendors, chosen after performing detailed market surveys. Fluke products are widely acknowledged in the market for their high quality. We are dedicatedly involved in providing an excellent quality array of Fluke Power Analysers.
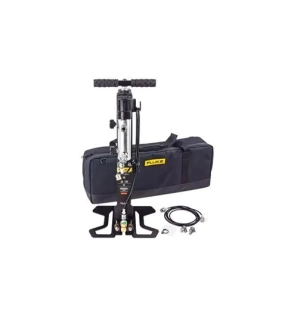
The Fluke Calibration 700HPPK Pneumatic Test Pump Kit generates and adjusts pneumatic pressures up to 21 MPa (3000 psi), without requiring a nitrogen bottle or other external pressure supply. It supplies pressure to devices under test (DUTs) that include transmitters, controllers, pilots, digital and analog gauges, and more. It’s the perfect solution for generating high pressure in the field, where conditions and operating surfaces can vary.
The 700HPPK is the ideal choice for calibration technicians, test engineers, and instrument technicians working in industries like natural gas transmission and distribution, process, aerospace and defense, who need a simple-to-use, safe and portable pressure source that they can depend on in a wide variety of conditions.
The 700HPPK contains both a calibration manifold and high pressure pump to generate and finely adjust pressures. A second model, the 700HPP, is available for people who only prefer a high pressure source.
Use the 700HPPK Test Pump Kits with 2700G Reference Pressure Gauges or 700G Precision Pressure Gauges for a complete pressure calibration solution.
Use the 700HPPK just about anywhere
The 700HPPK is designed to be at home in the lab or the field. Lightweight and portable, it features collapsible feet, built-in handhold, and a canvas carrying case, making it easy to carry to the field.
The 700HPPK works on just about any surface, so you don’t need a flat laboratory bench or flat area in the field.
With the 700HPPK, you don’t need to carry a lot of extra equipment or accessories. No PTFE tape or extra tools are required thanks to a swivel ¼ NPT female reference gauge connector that makes switching reference gauges fast and easy.
The pump kit is designed so that the calibration manifold attaches and detaches easily via quick detent pins. You won’t need to spend a lot of time setting it up or packing it away at the end of the day.
Generate high pressure accurately and safely for a wide workload
The 700HPPK generates pressure up to 21 MPA (3000 psi) within 20 seconds to full scale into a 10 cm3 volume. A detachable pressure adjustment system and adjustment control knob enables users to make fine pressure adjustments to 0.1% of reading or better. The 700HPPK includes a 2 meter (6.5-foot) pressure line and assorted pressure fittings, enabling you to connect a wide variety of DUTs for wide workload coverage. In fact, the 700HPPK covers at least five times more workload than standard range pneumatic pumps. An in-line filter system protects the system against contamination from the unit under test.
Key Features
• Generate and adjust pneumatic pressures up to 21 MPa (3000 psi)
• Rugged, portable and stable enough to go anywhere -- on any surface
• Reaches pressure in 20 seconds to full scale into a 10 cm3 volume
• Detachable pressure adjustment system for adjusting pressure, connecting reference and test devices on bench and in the field, and isolating and venting pressure
• Easily switch out reference gauges without requiring PTFE tape or tools
• 2-meter (6.5-foot) pressure line and assorted pressure fittings enable a wide variety of possible connections
• In-line filter and desiccant systems protect device from contamination from the DUT
The 700HPPK is the ideal choice for calibration technicians, test engineers, and instrument technicians working in industries like natural gas transmission and distribution, process, aerospace and defense, who need a simple-to-use, safe and portable pressure source that they can depend on in a wide variety of conditions.
The 700HPPK contains both a calibration manifold and high pressure pump to generate and finely adjust pressures. A second model, the 700HPP, is available for people who only prefer a high pressure source.
Use the 700HPPK Test Pump Kits with 2700G Reference Pressure Gauges or 700G Precision Pressure Gauges for a complete pressure calibration solution.
Use the 700HPPK just about anywhere
The 700HPPK is designed to be at home in the lab or the field. Lightweight and portable, it features collapsible feet, built-in handhold, and a canvas carrying case, making it easy to carry to the field.
The 700HPPK works on just about any surface, so you don’t need a flat laboratory bench or flat area in the field.
With the 700HPPK, you don’t need to carry a lot of extra equipment or accessories. No PTFE tape or extra tools are required thanks to a swivel ¼ NPT female reference gauge connector that makes switching reference gauges fast and easy.
The pump kit is designed so that the calibration manifold attaches and detaches easily via quick detent pins. You won’t need to spend a lot of time setting it up or packing it away at the end of the day.
Generate high pressure accurately and safely for a wide workload
The 700HPPK generates pressure up to 21 MPA (3000 psi) within 20 seconds to full scale into a 10 cm3 volume. A detachable pressure adjustment system and adjustment control knob enables users to make fine pressure adjustments to 0.1% of reading or better. The 700HPPK includes a 2 meter (6.5-foot) pressure line and assorted pressure fittings, enabling you to connect a wide variety of DUTs for wide workload coverage. In fact, the 700HPPK covers at least five times more workload than standard range pneumatic pumps. An in-line filter system protects the system against contamination from the unit under test.
Key Features
• Generate and adjust pneumatic pressures up to 21 MPa (3000 psi)
• Rugged, portable and stable enough to go anywhere -- on any surface
• Reaches pressure in 20 seconds to full scale into a 10 cm3 volume
• Detachable pressure adjustment system for adjusting pressure, connecting reference and test devices on bench and in the field, and isolating and venting pressure
• Easily switch out reference gauges without requiring PTFE tape or tools
• 2-meter (6.5-foot) pressure line and assorted pressure fittings enable a wide variety of possible connections
• In-line filter and desiccant systems protect device from contamination from the DUT
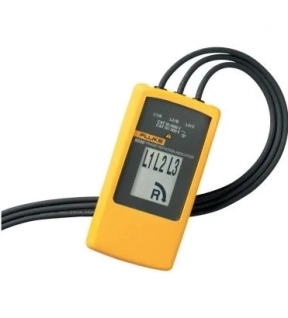
• 3 phase indication
• Indication of phase rotation
• Clear LCD display
• No battery required
• Indication of phase rotation
• Clear LCD display
• No battery required
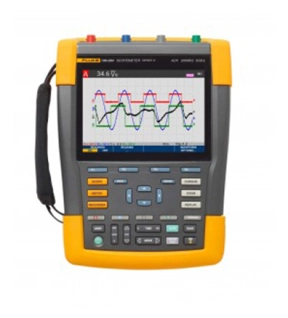
Fluke 190-204-III-S Offers
Accurate and versatile, this portable oscilloscope provides a fast sampling rate of up to 5 GS/s, a 200 ps resolution, and deep memory of 10,000 samples per channel. Perform timing or amplitude-related measurements on three phases or three-axis control systems, or compare and contrast multiple test points in a circuit under test.
- Up to four independent floating isolated inputs, up to 1000 V
- Up to 5 GS/s real time sampling (depending on model and channels used)
- Deep memory: 10,000 points per trace waveform capture (scope mode)
- CAT III 1000 V/CAT IV 600 V safety rated instrument for industrial environments
- Up to seven hours of battery operation using BP291
- Large, bright color display is easy to view in nearly any environment
- Easy to store and view historical data and transfer to a PC via USB or Wifi
- Convenient battery access door for quick battery swaps in the field
- IP51 rating, dust and drip-proof
- Connect-and-View triggering for intelligent, automatic triggering on fast, slow and even complex signals
- Frequency spectrum using FFT-analysis
- Automatic capture and REPLAY of 100 screens
- ScopeRecord mode gives 30,000 points per input channel for low frequency signal analysis
- TrendPlot Paperless Recorder mode with deep memory for longterm automatic measurements
- 5000 count DMM included in the 2-channel models
Applications
- Microelectronics
- Troubleshooting
Measure from mV to kV safely
Independently isolated inputs allow you to make measurements in mixed circuits having different ground references reducing the risk of accidental short circuits. Conventional bench oscilloscopes without special differential probes and isolation transformers can only reference measurements to line power earth ground. ScopeMeter 190 Series III test tools are engineered to cover a wide application range from mV to kV, so you’re ready for anything from microelectronics to heavy duty higher voltage electrical applications. 190 Series III 60 MHz and 100 MHz configurations include VPS421 100:1 probes for higher voltage applications, while the 200 MHz and 500 MHz configurations include VPS410-II 10:1 probes suitable for both microelectronics and higher voltage applications.
IP-51 rated for harsh environments
Rugged and shock-proof, ScopeMeter Test Tools are built for dirty, hazardous environments. With its sealed case, it can endure dust, drips, humidity and airborne pollutants. Every time you reach for ScopeMeter Test Tool you can be confident it will work reliably wherever your work takes you.
USB and Wi-Fi connectivity
The Fluke 190 Series III offers two USB ports, electrically isolated from measurement input circuits allowing you to quickly and easily transfer data to a PC, archive and share waveforms with OEMs, colleagues and support staff, or store waveforms, screen captures and instrument setups onto USB memory devices for later use. Easily transfer saved files via USB stick, direct connection via the USB interface or optional Wi-Fi connectivity. These files can be used for further data handling or in FlukeView-2 Software to study waveforms in greater detail.
Connect-and-View triggering
Connect-and-View triggering provides an instant, stable display without the need for adjusting settings. If you’ve used other scopes, you know how tricky triggering can be. If settings are incorrect, results can be unstable or incorrect. Connect-and-View automatically sets up correct triggering by recognizing signal patterns. Without touching a button, you get a stable, reliable and repeatable display of virtually any signal including motor drive and control signals. It’s especially fast and convenient when you’re measuring a number of test points in rapid succession.
Built-in digital multimeter
Conveniently switch from waveform analysis to precise multimeter measurements using the built in 5000 count digital multimeter on two channel 190 Series III models. Measurement functions include Vdc, Vac, Vac+dc, resistance, continuity and diode test. Measure current and temperature using suitable shunt, probe or adapter with wide range of scaling factors.
TrendPlot paperless recorder— records up to 11 days to help you find intermittent faults
The toughest faults to find are those that happen only once in a while. These intermittent events can be caused by bad connections, dust, dirt, corrosion, or simply broken wiring or connectors. Line outages, dips, swells and interruptions, or the starting and stopping of a motor can also cause a machine to stop. You may not be around when it happens, but the 190 Series III ScopeMeter Test Tool will be.
- Plot minimum and maximum peak values and average over time
- Plot any combination of up to four readings including voltages, amps, temperature, frequency and phase for all inputs, all with time and date stamp to pinpoint faults
Accurate and versatile, this portable oscilloscope provides a fast sampling rate of up to 5 GS/s, a 200 ps resolution, and deep memory of 10,000 samples per channel. Perform timing or amplitude-related measurements on three phases or three-axis control systems, or compare and contrast multiple test points in a circuit under test.
- Up to four independent floating isolated inputs, up to 1000 V
- Up to 5 GS/s real time sampling (depending on model and channels used)
- Deep memory: 10,000 points per trace waveform capture (scope mode)
- CAT III 1000 V/CAT IV 600 V safety rated instrument for industrial environments
- Up to seven hours of battery operation using BP291
- Large, bright color display is easy to view in nearly any environment
- Easy to store and view historical data and transfer to a PC via USB or Wifi
- Convenient battery access door for quick battery swaps in the field
- IP51 rating, dust and drip-proof
- Connect-and-View triggering for intelligent, automatic triggering on fast, slow and even complex signals
- Frequency spectrum using FFT-analysis
- Automatic capture and REPLAY of 100 screens
- ScopeRecord mode gives 30,000 points per input channel for low frequency signal analysis
- TrendPlot Paperless Recorder mode with deep memory for longterm automatic measurements
- 5000 count DMM included in the 2-channel models
Applications
- Microelectronics
- Troubleshooting
Measure from mV to kV safely
Independently isolated inputs allow you to make measurements in mixed circuits having different ground references reducing the risk of accidental short circuits. Conventional bench oscilloscopes without special differential probes and isolation transformers can only reference measurements to line power earth ground. ScopeMeter 190 Series III test tools are engineered to cover a wide application range from mV to kV, so you’re ready for anything from microelectronics to heavy duty higher voltage electrical applications. 190 Series III 60 MHz and 100 MHz configurations include VPS421 100:1 probes for higher voltage applications, while the 200 MHz and 500 MHz configurations include VPS410-II 10:1 probes suitable for both microelectronics and higher voltage applications.
IP-51 rated for harsh environments
Rugged and shock-proof, ScopeMeter Test Tools are built for dirty, hazardous environments. With its sealed case, it can endure dust, drips, humidity and airborne pollutants. Every time you reach for ScopeMeter Test Tool you can be confident it will work reliably wherever your work takes you.
USB and Wi-Fi connectivity
The Fluke 190 Series III offers two USB ports, electrically isolated from measurement input circuits allowing you to quickly and easily transfer data to a PC, archive and share waveforms with OEMs, colleagues and support staff, or store waveforms, screen captures and instrument setups onto USB memory devices for later use. Easily transfer saved files via USB stick, direct connection via the USB interface or optional Wi-Fi connectivity. These files can be used for further data handling or in FlukeView-2 Software to study waveforms in greater detail.
Connect-and-View triggering
Connect-and-View triggering provides an instant, stable display without the need for adjusting settings. If you’ve used other scopes, you know how tricky triggering can be. If settings are incorrect, results can be unstable or incorrect. Connect-and-View automatically sets up correct triggering by recognizing signal patterns. Without touching a button, you get a stable, reliable and repeatable display of virtually any signal including motor drive and control signals. It’s especially fast and convenient when you’re measuring a number of test points in rapid succession.
Built-in digital multimeter
Conveniently switch from waveform analysis to precise multimeter measurements using the built in 5000 count digital multimeter on two channel 190 Series III models. Measurement functions include Vdc, Vac, Vac+dc, resistance, continuity and diode test. Measure current and temperature using suitable shunt, probe or adapter with wide range of scaling factors.
TrendPlot paperless recorder— records up to 11 days to help you find intermittent faults
The toughest faults to find are those that happen only once in a while. These intermittent events can be caused by bad connections, dust, dirt, corrosion, or simply broken wiring or connectors. Line outages, dips, swells and interruptions, or the starting and stopping of a motor can also cause a machine to stop. You may not be around when it happens, but the 190 Series III ScopeMeter Test Tool will be.
- Plot minimum and maximum peak values and average over time
- Plot any combination of up to four readings including voltages, amps, temperature, frequency and phase for all inputs, all with time and date stamp to pinpoint faults